
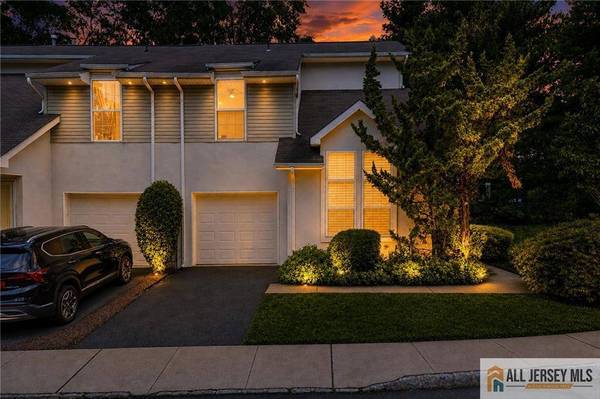
24 Parkside DR
Jamesburg, NJ 08831
- 3 Beds
- 2.5 Baths Full Baths: 2 Half Baths: 1
- 1,864 SqFt
- 2,735 Lot Size
- 1996 Year Built
GALLERY
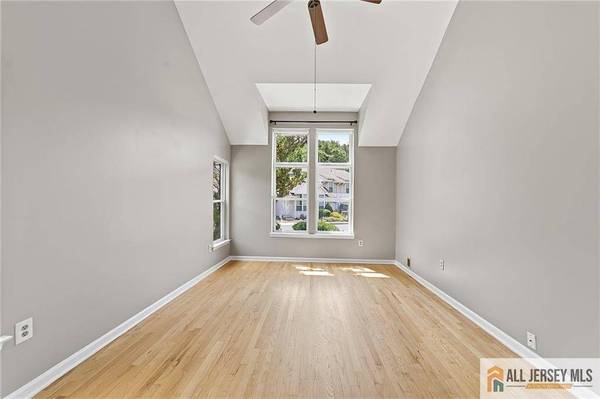
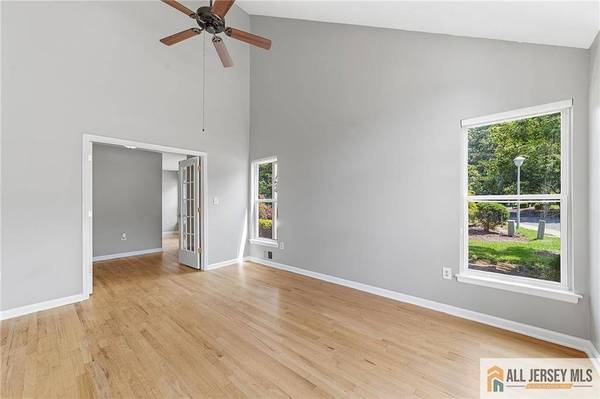
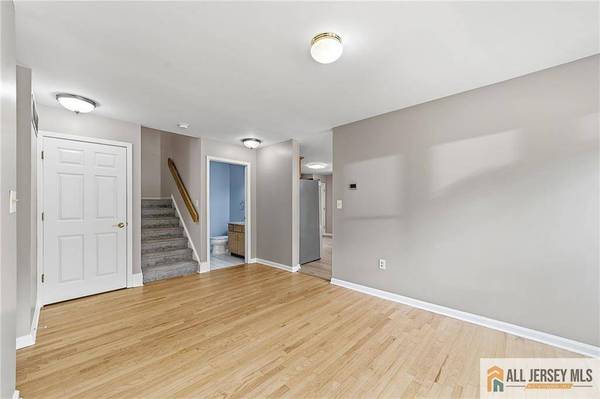
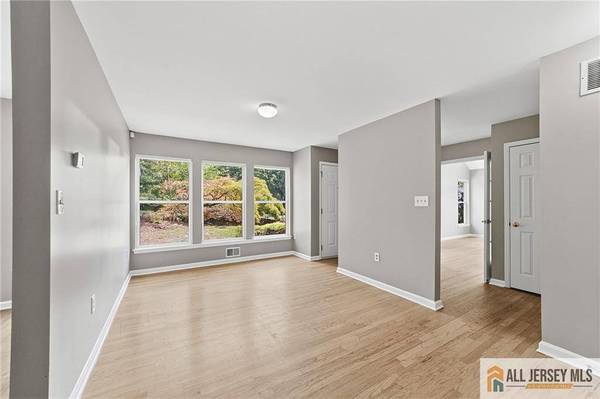
PROPERTY DETAIL
Key Details
Property Type Condo, Townhouse
Sub Type Townhouse, Condo/TH
Listing Status Active
Purchase Type For Sale
Square Footage 1, 864 sqft
Price per Sqft $295
Subdivision Parkside
MLS Listing ID 2770298M
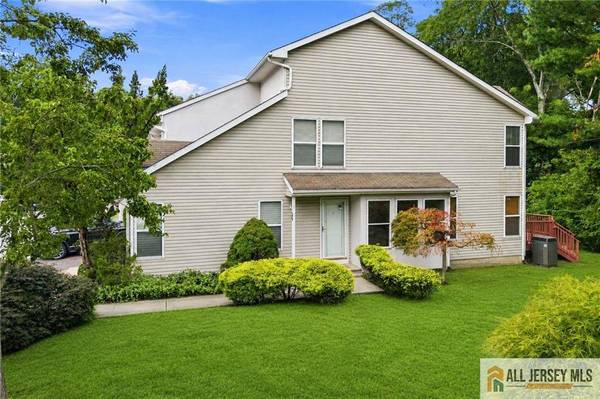
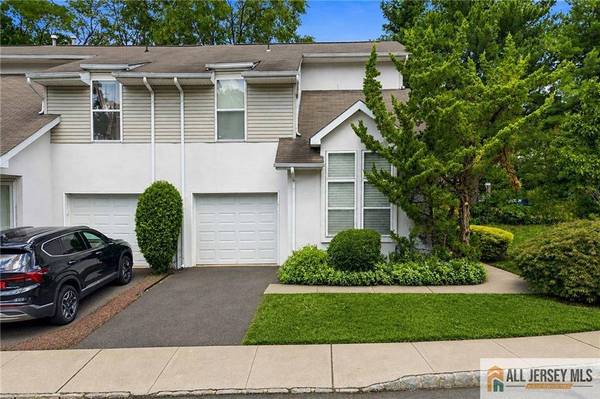
Style End Unit, Townhouse
Bedrooms 3
Full Baths 2
Half Baths 1
HOA Y/N true
Year Built 1996
Annual Tax Amount $9,888
Tax Year 2025
Lot Size 2,735 Sqft
Acres 0.0628
Lot Dimensions 36X76
Property Sub-Type Townhouse,Condo/TH
Source CJMLS API
Location
State NJ
County Middlesex
Community Curbs, Sidewalks
Rooms
Basement Partially Finished, Other Room(s), Recreation Room, Utility Room
Dining Room Formal Dining Room
Kitchen Eat-in Kitchen, Pantry
Building
Lot Description Cul-De-Sac
Story 2
Sewer Public Sewer
Water Public
Architectural Style End Unit, Townhouse
Interior
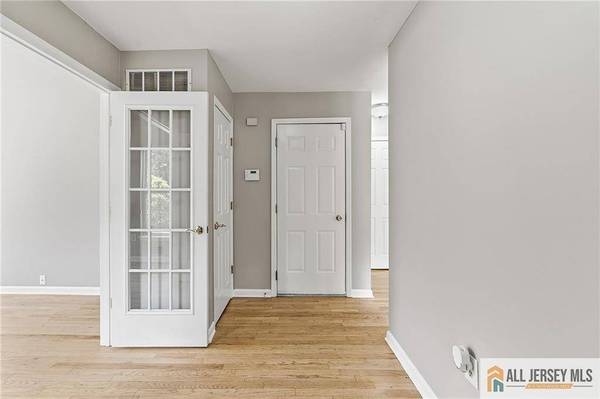
Interior Features Cathedral Ceiling(s), Dining Room, Bath Half, Family Room, Entrance Foyer, Kitchen, Living Room, 3 Bedrooms, Bath Main, Bath Second, Attic
Heating Forced Air
Cooling Central Air
Flooring Carpet, Ceramic Tile, Wood, Vinyl-Linoleum
Fireplace false
Appliance See Remarks, Gas Water Heater
Heat Source Natural Gas
Exterior
Exterior Feature Curbs, Deck, Sidewalk, Yard
Garage Spaces 1.0
Pool None
Community Features Curbs, Sidewalks
Utilities Available Underground Utilities
Roof Type Asphalt
Porch Deck
Others
HOA Fee Include Common Area Maintenance,Maintenance Grounds,Insurance,Trash
Senior Community no
Tax ID 080007500000000327
Ownership Condominium
Energy Description Natural Gas
Pets Allowed Yes
Virtual Tour https://www.propertypanorama.com/instaview/msx/2770298M
SIMILAR HOMES FOR SALE
Check for similar Condo, Townhouses at price around $549,900 in Jamesburg,NJ

Active
$329,000
376 Stirling DR #376A, Monroe, NJ 08831
Listed by RE/MAX FIRST REALTY, INC.2 Beds 2.5 Baths 1,502 SqFt
Active
$329,900
253-B Belmar RD, Monroe, NJ 08831
Listed by ACTION PLUS REALTY C-212 Beds 2 Baths 1,078 SqFt
Active
$341,900
272 Middlebury LN #272C, Monroe, NJ 08831
Listed by REALTY MARK CENTRAL2 Beds 1.5 Baths 1,327 SqFt
CONTACT
